BS 5266 Emergency Lighting Standard Explained – PPM Requirements UK
Facilities, estates and safety leaders in the UK need BS 5266 emergency lighting that will stand up to a real incident or inspection. All Services 4U turns the standard into a mapped PPM regime, aligned responsibilities and evidence trail, based on your situation. By the end you have a clear testing ladder, an asset register, defined roles and a logbook structure that shows what was done and when, with remedials traceable. It’s a practical way to move from hoping you are compliant to being able to explain and evidence it.


Author
Izzy Schulman

BS 5266 emergency lighting PPM explained for UK duty holders
If you are the person answerable for fire safety, “BS 5266 compliance” often feels like dense technical language rather than a workable plan. Yet your emergency lighting has to function during a real power failure and withstand questions from regulators, insurers and internal stakeholders.

A structured PPM regime built around BS 5266 turns that pressure into a clear set of roles, tests and records. By translating the standard into a daily, monthly and annual testing ladder tied to your estate, you gain a practical way to manage risk and show you have acted reasonably.
- Turn BS 5266 into a simple, repeatable testing ladder
- Align duties between responsible person, policy and maintenance teams
- Build records that support inspections, insurers and internal assurance
Need Help Fast?
Locked out, leak at home, or electrical issue? All Services 4 U provides 24/7 UK locksmith, plumbing, electrical.
Testimonial & Clients Who Trust Us
With 5 Star Google Reviews, Trusted Trader, Trust Pilot endorsements, and 25+ years of experience, we set industry standards for excellence. From Dominoes to Mears Group, our expertise is trusted by diverse sectors, earning us long-term partnerships and glowing testimonials.
Worcester Boilers

Glow Worm Boilers

Valliant Boilers

Baxi Boilers

Ideal Boilers

BS 5266 Emergency Lighting PPM & Compliance Service
BS 5266 emergency lighting support from All Services 4U turns a dense standard into a clear, defensible maintenance plan you and your team can run. In practice that means we interpret BS 5266, check your existing system, design a planned preventive maintenance (PPM) regime, and keep the records you need to show you have done what is reasonably practicable. This page is general information, not legal advice, so you should always take professional advice for your specific premises.
Good compliance is simply a clear promise you can keep, not a pile of paperwork you hope is enough.
Making sense of BS 5266 without becoming a lighting engineer
You do not need to be a lighting engineer to meet BS 5266; you need a short, role‑based summary you can follow consistently. In simple terms the standard explains where emergency lights should be installed, how bright they need to be, how long they must stay on when the power fails, how often they must be tested, and what you should record. Our first step is to translate that into a practical guide your team can actually use.
The core expectations fall into five buckets:
- Location: – where emergency luminaires and exit signs must be installed.
- Illuminance: – how bright escape routes and critical points must be.
- Duration: – how long emergency lighting must operate on battery power.
- Testing: – how often short and full‑duration tests must be carried out.
- Records: – what information your logbook and digital systems must hold.
We then map that summary to your actual estate: number and type of buildings, occupancy patterns, existing systems and drawings, and your current testing routine. That gives a baseline of where you are aligned with BS 5266 and where the gaps sit, without drowning you in technical detail.
How a BS 5266 service fits around your legal duties
Your legal duty under UK fire safety law is to make sure people can safely escape if there is a fire, not simply to “tick the BS 5266 box”. BS 5266 is treated as accepted good practice: if you follow it sensibly and can show how you applied it, you have strong evidence that you have taken reasonably practicable steps to provide adequate emergency lighting. If you ignore it, it becomes much harder to explain your choices to a fire authority, insurer or court.
In most organisations the “responsible person” in law is not the same individual who physically tests the lights each month. One of the first things All Services 4U does is clarify this chain: who owns legal responsibility, who owns policy, who plans the PPM schedule, who carries out which tests, and who signs off remedials. Making those lines explicit means a specialist contractor supports your governance rather than replacing it.
What onboarding into a BS 5266‑aligned regime looks like
Onboarding into a BS 5266‑aligned regime should feel like a controlled transition rather than a disruptive overhaul. A typical engagement starts with a document and system review: existing drawings, asset lists, previous test records, fire risk assessments and any insurer recommendations. We then complete a site survey to confirm escape routes, high‑risk areas, windowless rooms and any obvious design or maintenance issues, and from that we build an emergency lighting asset register and an initial risk picture.
Next comes the PPM design itself: daily or weekly visual checks, monthly functional tests, annual full-duration tests and any additional inspections needed for your risk profile, all using the daily/weekly/monthly/annual ladder described below and documented through the compliance hub. We align these with your existing maintenance windows and business operations so you are not left without cover. Once agreed, All Services 4U takes ownership of the schedule, carries out or supervises the tests, and keeps the logbook and digital records up to date so you can evidence compliance on demand.
The Hidden Risk of Non‑Compliant Emergency Lighting
Non‑compliant emergency lighting usually only reveals itself when a power cut, fire or inspection exposes weaknesses you did not know were there. Luminaires can appear sound on the ceiling while batteries quietly fail, escape routes change, key switches go unlabelled and logbooks sit half‑completed. From the outside everything appears acceptable; under scrutiny it can quickly become clear that nobody can prove the system would have worked or that failures were identified and fixed in time.
Risk you can explain and evidence is manageable; risk you discover in hindsight is rarely defensible.
Why partial testing still leaves you exposed
Partial or ad‑hoc testing feels reassuring in the moment but leaves large parts of your risk picture untouched. Short, occasional “flick tests” may show that fittings switch on today, yet say nothing about battery life, coverage after layout changes or how the system behaves during a real three‑hour event. Without structured monthly and annual tests, you cannot confidently say your emergency lighting will function for long enough to support evacuation.
Three common failure modes tend to appear in the same portfolios:
- Ad‑hoc tests only: – fittings are “flicked” but never tested for full duration.
- No link to layout changes: – escape routes alter but lighting is not reassessed.
- Missing records: – tests may happen, but nobody can show when or what failed.
Running tests but failing to write them down is almost as risky as not testing at all. If you cannot show when tests were done, by whom, what failed and how it was rectified, an inspector or loss adjuster will assume the work either did not happen or was not properly supervised. BS 5266 treats records as part of the system, not an optional extra.
How regulators and insurers look at emergency lighting
Regulators and insurers do not expect perfection, but they do expect a coherent storey backed by evidence. Fire and rescue services typically ask three simple questions during audits: whether emergency lighting is needed, whether it is adequate for the current use of the building, and whether it is being maintained in an efficient state. Your answers live in your fire risk assessment, emergency lighting design information and test and maintenance logbooks.
Insurers are interested in whether you did what a prudent operator in your position would reasonably do. A pattern of missed tests, persistent defects or poor documentation makes it easier for them to argue that you failed to maintain risk controls and that a loss was, at least partly, of your own making. A BS 5266‑aligned PPM regime, properly documented, is one of the clearest ways to counter that line of argument and keep insurers onside.
That is why it helps to translate BS 5266 into a clear, repeatable testing ladder that everyone understands and can follow throughout the year.
What BS 5266 Really Requires for Testing, PPM and Records
![[ALTTOKEN]](https://allservices4u.co.uk/app/uploads/2026/01/02-BS-5266-Emergency-Lighting-Standard-Explained-PPM-Requirements-UK.jpg)
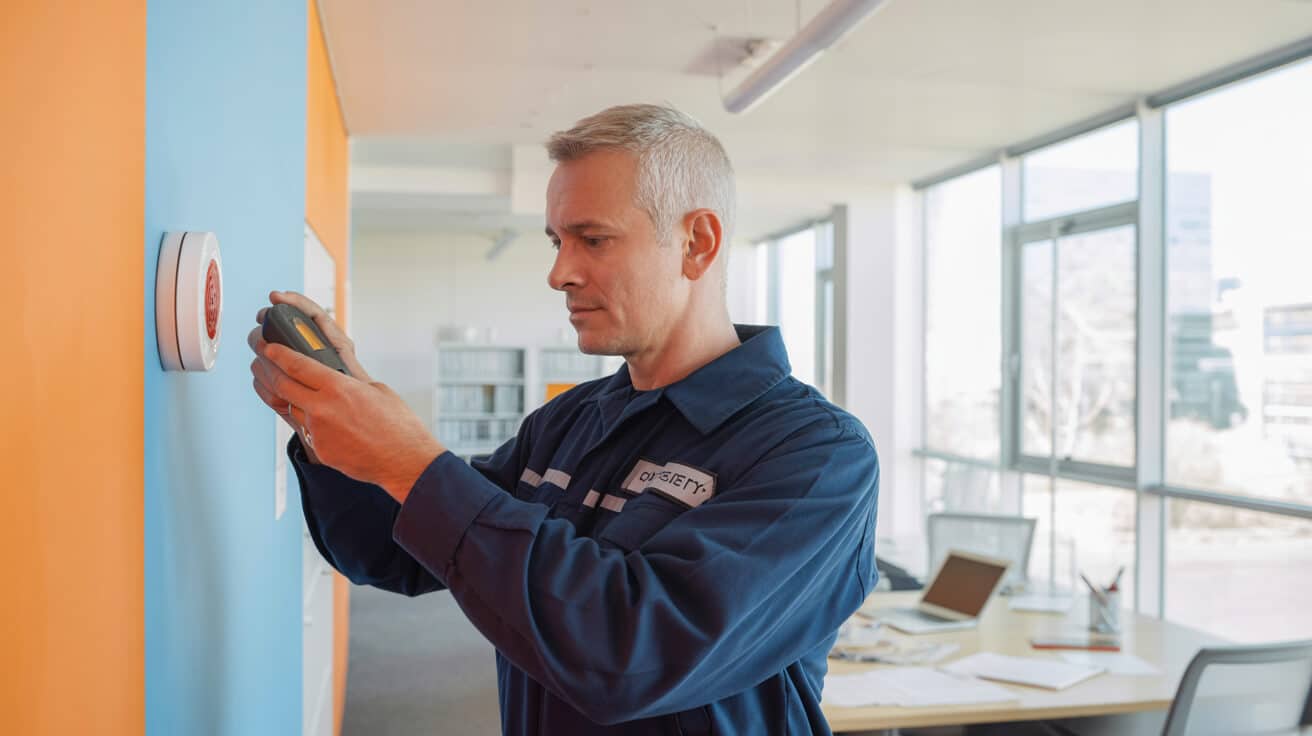
BS 5266 sets out a straightforward ladder of inspections and tests that keeps emergency lighting both reliable and defensible. At its heart are routine visual checks to spot obvious problems and regular short functional tests to prove fittings operate on emergency power. On top of that, at least one full‑duration test each year shows the system can sustain the rated period. Wrapped around those tests is the requirement to keep a logbook on the premises, controlled by a responsible person, recording what was done and what was put right.
The core PPM ladder: daily, monthly and annual checks
A clear PPM ladder makes it easier to plan work and spot gaps before someone else does. In many premises a daily or weekly visual walk‑through is used to check that normal and emergency fittings appear intact, that indicator lamps (where fitted) are on, and that no luminaires or exit signs are obscured or damaged. This simple routine can often be carried out by on‑site staff with basic instruction and is your first line of defence.
The core BS 5266 test ladder can be summarised as:
- Daily/weekly visual checks: – fittings present, intact, visible, indicators lit.
- Monthly short function tests: – briefly isolate circuits to prove emergency operation.
- Annual full‑duration test: – run for the rated period, often three hours in the UK.
Once a month a short functional test should be carried out. Normal lighting to each circuit or group is switched off using a key switch or test facility, confirming that every emergency luminaire and exit sign energises from its emergency supply and remains illuminated for long enough to demonstrate basic operation. The test is deliberately short so batteries are not fully discharged and can recover quickly for real emergencies.
At least once every twelve months a full‑duration test is required. For most systems in the UK that means three hours. The normal supply is interrupted and all emergency fittings are left operating until the end of the rated period. Any fitting that goes out early, becomes too dim to provide safe escape lighting, or fails to re‑charge afterwards must be treated as a failure and rectified without undue delay.
What a compliant emergency lighting logbook needs to show
Your logbook is the storey an inspector or insurer will read to understand how seriously you take life safety. At minimum it should include system identification details, the names of the responsible person and any contractors, a list or schedule of emergency luminaires and exit signs, and records of all routine tests and inspections. For each test you should record the date, the person undertaking it, which parts of the system were tested, whether it passed or failed, any defects found, and the remedial action taken, including dates of completion and re‑test.
The essential ingredients typically include:
- System and site details: – building, system type and supply arrangements.
- Roles and contacts: – responsible person, testers and contractors.
- Asset schedule: – luminaires and exit signs, locations and identifiers.
- Test records: – dates, scope, pass/fail results and signatures.
- Defects and remedials: – fault descriptions, actions and completion dates.
Supporting documents such as completion certificates, design and “as fitted” drawings, commissioning records, and any risk assessments or variation justifications should be stored with or referenced in the logbook. In larger organisations many of these records now live in digital systems, but BS 5266 still expects that a logbook, physical or electronic, is available on site and can be produced promptly for inspection. The next step is to check how closely your current regime matches that ladder in practice and where targeted improvements will have the most impact.
Our BS 5266 Compliance Audit & PPM Schedule Design
A BS 5266 compliance audit and PPM design aligns your current system, tests and records with what good practice expects, with wider standards context available through the compliance hub. Instead of checking only that fittings turn on, All Services 4U looks at how your emergency lighting system fits your building layout, your fire strategy and your management arrangements. That allows us to design a testing and maintenance regime that is both compliant and workable for your operations, whether you manage a single block or a mixed portfolio.
What we check in a BS 5266 compliance audit
A meaningful audit looks at paperwork, people and premises together instead of treating them as separate issues. We begin by reviewing existing information such as fire risk assessments, floor plans, electrical drawings, emergency lighting schedules, previous test records and any insurer or consultant reports. This gives a picture of the intended design and how it has been managed so far before anyone starts walking the building, so site time is spent where it adds the most value.
On site, we verify escape routes, open areas, high‑risk task locations and windowless rooms against the installed emergency lighting. We check that key risk points such as stairs, intersections, final exits, manual call points and firefighting equipment are adequately lit, and we note any obvious design or installation defects. We also sample test records and talk to the people who currently carry out or manage testing to understand how the regime works in practice and where it is under strain.
Step 1 – Document and strategy review
We gather and review your drawings, schedules, fire risk assessments, previous reports and insurer recommendations to understand the intended system and risk profile.
Step 2 – Site verification against BS 5266 principles
We walk escape routes, open areas and high‑risk tasks, checking that emergency lighting coverage and siting match what BS 5266 expects for your building type and use.
Step 3 – People, process and record checks
We speak with those who manage and deliver testing, sample logbooks and maintenance systems, and identify gaps in competence, process or documentation that could undermine compliance.
The result is a clear view of whether your emergency lighting design, testing and documentation are broadly adequate, where deviations from BS 5266 exist, and which issues are critical versus longer‑term improvements. Our teams routinely work across offices, housing portfolios and higher‑risk buildings, so your regime is benchmarked against a wide range of premises, not just your own stock.
Designing a risk‑weighted PPM schedule that works in the real world
Not all spaces carry the same risk, so your PPM schedule should reflect that reality rather than treating every corridor or store room identically. A care home corridor used day and night, a student common room, a plant room visited weekly and a seldom‑used store do not present identical evacuation risks. Using BS 5266 principles, and drawing on your fire risk assessment, we group areas by risk and occupancy so testing and inspection can be prioritised accordingly.
Key design decisions typically include:
- Risk grouping: – grouping spaces by occupancy, vulnerability and fire strategy.
- Task allocation: – deciding what site staff do and what engineers must deliver.
- Interval choices: – setting frequencies that meet standards and reflect real use.
- Coordination: – aligning emergency lighting tests with alarms and fire doors.
- Technology handling: – embedding self‑testing and monitored systems into the plan.
We then build your PPM matrix: what is checked visually, what is tested monthly, what is tested annually, where additional intermediate checks or engineer inspections are sensible, and who is responsible for each task, all anchored to the daily/weekly/monthly/annual ladder described earlier. This schedule is aligned with your existing maintenance calendars and access patterns so that tests can be done out of hours or in phases where needed, and so that other life‑safety checks can be coordinated rather than competing for time and budget. Where you have self‑testing or automatically monitored luminaires, we embed those systems into the schedule rather than treating them as “fit and forget”.
Accreditations & Certifications








Managed Testing, Remedials and Documentation Service
![[ALTTOKEN]](https://allservices4u.co.uk/app/uploads/2026/01/03-BS-5266-Emergency-Lighting-Standard-Explained-PPM-Requirements-UK.jpg)
A managed BS 5266 testing, remedials and documentation service turns a paper schedule into a reliable routine you can defend. In simple terms, All Services 4U plans and carries out your monthly and annual tests, manages remedial work from fault to sign‑off, and keeps your logbooks and digital records up to date so you always know where you stand. Your team keeps control of risk and budget decisions; our team handles the detail and repetition.
Planned testing that does not leave you without cover
Planned testing should validate your system without increasing your risk or disrupting operations unnecessarily. Monthly functional tests and annual full‑duration tests, based on the BS 5266 ladder, are scheduled in advance and coordinated with your operating hours and other maintenance activities. In some premises that means testing outside core hours; in others it means testing by zone so that critical operations are never left without emergency lighting while batteries are discharged and recharged.
Our engineers bring the right tools, method statements and instructions so that each test is carried out safely and consistently. They understand which key switches or test facilities operate which circuits and how to avoid accidentally placing the building at risk during testing. They also know how to spot issues beyond the obvious “on or off” question, such as dim output, mis‑aligned exit signs or fittings that do not re‑charge correctly after a full‑duration test.
From failed test to closed remedial with proof
The value in testing lies in what happens after a fault is found, not just in generating a list of issues. When a luminaire fails a monthly or annual test, it is logged with a clear description of the defect, its location and the area it affects. A work order is raised, categorised by urgency, and allocated to an engineer for repair or replacement. Once the remedial work is complete, a re‑test is performed to confirm the fault has been resolved and that the system now performs as expected.
A typical remedial flow looks like this:
Step 1 – Log the defect with clear location and impact
The failing fitting is described precisely, linked to its escape route or area, and recorded in the logbook and maintenance system.
Step 2 – Raise and prioritise the work order
A work order is created, given an urgency rating based on risk, and allocated to an appropriately competent engineer or team.
Step 3 – Complete the repair or replacement safely
The engineer replaces components or fittings as needed, following safe isolation and reinstatement procedures appropriate to the site.
Step 4 – Re‑test and update records
The affected circuit or fitting is re‑tested, the result is logged, and both the defect and remedial record are closed with dates and signatures.
Over time this builds a traceable history for each fitting and area, which is exactly the kind of narrative fire authorities, insurers and internal auditors expect to see when they assess how you manage emergency lighting. It also lets you spot recurring issues and plan replacements or upgrades in a controlled way, rather than reacting to repeated failures.
Non‑Domestic and Residential Premises We Support
Different building types bring different emergency lighting challenges, but the underlying BS 5266 principles remain the same. All Services 4U applies the same disciplined approach across offices, retail, industrial sites, schools, care homes, hospitals, hotels, student accommodation, HMOs, blocks of flats and mixed‑use developments. What changes is the way the standard is applied to the risk profile, occupancy and management structure of each site, not the underlying duty to provide safe escape lighting.
Commercial, public and industrial buildings
In commercial and public buildings the focus is often on complex circulation routes, varied operating hours and closer enforcement scrutiny. Offices and civic buildings may be straightforward in layout but rely heavily on staff who work late or come in early, making consistent PPM scheduling important. Retail, leisure and hospitality premises introduce higher public footfall and often operate into the night, which brings extra attention from enforcement bodies if something goes wrong.
Common issues we help resolve in non‑domestic premises include:
- Mixed use and hours: – different tenants with conflicting access and downtime needs.
- Complex routes: – convoluted paths, internal rooms and high‑risk task areas.
- Fragmented responsibility: – unclear lines between landlord, tenant and FM duties.
Industrial and warehouse sites may have high‑risk task areas where sudden loss of light could expose people to immediate danger from machinery, vehicles or hazardous substances. In these spaces BS 5266 expects more than just basic escape‑route lighting; high‑risk task area emergency lighting and careful siting become critical. Our audits and PPM schedules take these nuances into account rather than applying a one‑size‑fits‑all template.
Residential, HMOs and higher‑risk accommodation
Residential settings raise particular concerns because people may be asleep, unfamiliar with the building or have reduced mobility when an incident occurs. In blocks of flats, HMOs, student halls and care homes, emergency lighting design and maintenance must pay close attention to common escape routes, stairwells, lobbies, plant rooms serving dwellings and any internal rooms that would be in complete darkness if the power failed. Housing, lease and building safety rules also influence who is responsible for what, especially where there is a split between landlord and leaseholder areas.
Typical themes in residential and higher‑risk accommodation include:
- Vulnerable occupants: – older people, students or people with mobility issues.
- Shared and private areas: – landlord vs leaseholder responsibilities for stairs and corridors.
- Regulatory overlap: – housing, fire and building safety regimes touching the same assets.
All Services 4U helps clarify those responsibility boundaries and then sets up PPM regimes that respect them. That may mean the landlord retains responsibility for emergency lighting in common parts while individual leaseholders or managing agents deal with systems inside demised spaces. Whatever the structure, our goal is to ensure that, taken together, the regime still meets the spirit and practice of BS 5266 for everyone who lives or works in the building. If you are unsure how the standard applies across your mix of premises, a short conversation can often remove a lot of uncertainty.
Why Choose Our Specialist BS 5266 Team Over DIY or Basic Testing
Monthly and annual emergency lighting tests look simple on paper, which is why many organisations try DIY or basic test‑only contracts and feel exposed later. In reality, the difference between ticking boxes and running a robust, BS 5266‑aligned regime usually shows up at three moments: when systems are redesigned or extended, when key people change, and when something goes badly wrong. A specialist partner such as All Services 4U is structured around those moments, not just around today’s test visit.
DIY and basic test‑only contracts: typical pitfalls
DIY approaches and low‑cost test‑only contracts often struggle in the same areas, even when the people involved are well intentioned. In‑house teams may lack the time, training or tools to keep up with the regime, especially when many other duties compete for attention. Generic testers may carry out the minimum checks but offer little help in interpreting results, prioritising remedials or maintaining coherent documentation, so small issues compound into bigger risks.
Common pitfalls we see when we take over from previous arrangements include:
- Time pressure: – tests skipped or rushed because other duties take priority.
- Shallow scope: – only basic “on/off” checks, no design review or full‑duration tests.
- Weak documentation: – scattered records, missing logbooks and unclear remedial history.
- No trigger for change: – building alterations made with no reassessment of emergency lighting.
These models also rarely keep pace with changes in standards, guidance or building use. Refurbishments, layout changes or new tenants can undermine the original emergency lighting design without anyone revisiting it. When an inspector or investigator eventually asks “who made sure this was still adequate?”, there is often no clear answer and little written evidence to rely on.
What a specialist BS 5266 partner adds
A specialist BS 5266 partner brings depth, consistency and foresight to your emergency lighting regime that is difficult to replicate through ad‑hoc arrangements. All Services 4U’s engineers and supervisors are trained specifically in emergency lighting design, testing and PPM, not just general electrical work. We use consistent templates, test methods and reporting formats across sites so that your records tell a coherent storey rather than a collection of disconnected jobs.
Because we live inside the standards and guidance, we can advise when changes in your buildings or in the regulatory landscape should trigger design reviews or adjustments to the PPM schedule. Just as importantly, we work with your governance structures rather than around them: agreeing clear scopes, escalation routes and reporting lines so your boards, committees and external auditors can see how emergency lighting risk is being managed over time, not just on test day. That combination of technical competence, documentation discipline and governance awareness is what really differentiates a specialist service from basic testing and makes your regime easier to defend when challenged.
Reliable Property Maintenance You Can Trust
From routine upkeep to urgent repairs, our certified team delivers dependable property maintenance services 24/7 across the UK. Fast response, skilled professionals, and fully insured support to keep your property running smoothly.

Book Your Free Consultation With All Services 4U Today
All Services 4U’s free BS 5266 consultation gives you a focused, low‑risk way to understand how your emergency lighting regime stands today and what to improve next. In one structured conversation we map your current testing, records and responsibilities against core BS 5266 expectations, highlight the main gaps or uncertainties, and suggest proportionate next steps that fit your risk and resources.
What we cover in your BS 5266 consultation
Your consultation is structured around your role, your estate and your immediate pressures, so you do not have to sit through generic slides. For a facilities or estates manager, we will focus on current testing routines, logbooks and coordination with other life‑safety systems. For a health and safety or compliance lead, the emphasis shifts towards governance, competence, documentation and how emergency lighting fits into fire risk assessments and risk registers. For landlords and asset managers, we look at portfolio‑level status, responsibility splits and any upcoming insurer, lender or regulator interactions.
You will leave the call with a short, plain‑English action note that summarises where you are now, the key gaps or uncertainties we have identified, and suggested next steps. Those steps might be as light‑touch as adopting a revised logbook template, or as comprehensive as commissioning a full BS 5266 audit and PPM redesign, but they will always be scaled to your situation rather than forcing a one‑size‑fits‑all package.
Low‑friction ways to get started
There are several ways to move from conversation to action at a pace that suits you and your organisation. Some clients begin with a single‑site PPM snapshot: we review one representative building, its records and its practices, and provide a concise report that you can use as a benchmark for other sites. Others choose a tightly scoped pilot, such as one floor in a complex building or one cluster of higher‑risk properties, to test and refine a BS 5266‑aligned PPM model before wider rollout.
Common first steps include:
- Single‑site snapshot: – a focused review of one building and its documentation.
- Pilot cluster: – a small group of higher‑risk properties to prove the model.
- Full audit brief: – a defined scope and timetable for multi‑site BS 5266 audits.
Whatever route you choose, the goal is the same: to give you a realistic, phased implementation plan that improves safety, strengthens your position with regulators and insurers, and reduces the day‑to‑day noise around emergency lighting. If you want your emergency lighting regime to be something you can explain with confidence rather than something you hope will pass inspection, All Services 4U is ready to help you take the next step.
Frequently Asked Questions
Explore our FAQs to find answers to planned preventative maintenance questions you may have.
How does BS 5266 actually define emergency lighting, and does it really apply to your buildings?
BS 5266 treats emergency lighting as any lighting that lets people reach a place of safety when normal power fails, which in practice covers almost every commercial, communal and higher‑risk residential building you’re responsible for.
What BS 5266 means by “emergency lighting” on the ground
Once you get past the standard’s wording, you’re dealing with three patterns you’ll see on almost every credible fire risk assessment:
- Escape‑route lighting: – staircases, corridors, lobbies, final exits, lift lobbies and any route people follow to get out or to a place of relative safety.
- Open‑area (“anti‑panic”) lighting: – larger spaces where sudden darkness would cause confusion or crowd pressure: receptions, open‑plan offices, lounges, assembly halls, larger plant rooms, car parks.
- High‑risk task‑area lighting: – places where a blackout could create immediate danger: plant and switch rooms, workshops, commercial kitchens, loading bays, some labs or treatment rooms.
The common test is simple: if a power failure would stop people moving safely or stop a risky task being shut down safely, BS 5266 expects properly designed and maintained emergency lighting there.
That’s why, when you read a FRA that talks about “insufficient coverage”, “no emergency lighting in internal corridors” or “defective escape lighting”, it’s implicitly pointing at BS 5266 expectations, even if it doesn’t spell out the standard.
Which types of buildings BS 5266 bites on in real life
You are squarely in BS 5266 territory if you’re looking after:
- Workplaces and public buildings: – offices, retail, warehouses, education, healthcare, hospitality, logistics, leisure and cultural venues.
- Residential buildings with shared areas: – blocks of flats, HMOs, PBSA, sheltered or supported housing, care homes.
- Mixed‑use schemes: – retail/office at podium or ground level with flats above, shared podium decks and car parks, cores serving more than one use.
- Higher‑Risk Buildings (HRBs): – anything within the Building Safety Act regime, where emergency lighting and escape routes are explicitly part of the Safety Case and Golden Thread.
The Fire Safety Order talks about “appropriate” fire precautions and safe means of escape. Inspectors, investigators and insurers routinely use BS 5266 as the yardstick for whether your emergency lighting design, testing and maintenance look reasonable for that duty.
If there are stretches of your escape routes where a power cut would leave people in the dark, you already know BS 5266 would judge you short. A simple way to move from hope to proof is to take one representative building – a block, an HRB, a key workplace – and have it mapped properly against BS 5266 so you can see coverage, testing and documentation in one view.
If you’d rather have that done with your team instead of to your team, All Services 4U can walk a sample site, mark up the routes and fittings, and leave you with a BS 5266‑grounded pattern you can replicate across the rest of your portfolio without re‑inventing the wheel each time.
How often should UK emergency lighting be tested under BS 5266, and who should handle each step?
BS 5266 expects a simple ladder of checks: frequent visual inspections, a monthly functional test, and at least one full‑duration test a year, with clear responsibility for fixing anything that fails.
The BS 5266 testing pattern most estates can live with
A pattern that works across most estates looks like this:
- Frequent visual checks (daily or weekly):
Someone walks the key escape routes and high‑risk areas to confirm fittings and exit signs are present, clean, undamaged, not blocked and, for self‑contained units, showing healthy indicator LEDs. This is usually rolled into caretaker, concierge or FM patrols and takes minutes when it’s routine.
- Monthly short functional test:
You simulate a mains failure using test key‑switches or a central test facility so every emergency light and exit sign proves it will operate from the emergency supply. The test is deliberately short to avoid fully draining batteries while the building is in use. With a written procedure and basic training, in‑house teams can normally own this step.
- Annual full‑duration test:
You interrupt the normal supply long enough to prove the system maintains its rated duration – typically three hours on escape routes. Any unit that fails early, is obviously too dim, or doesn’t recharge properly is recorded as a defect and repaired or replaced promptly. Because of the risk and documentation expected, this step should be led by a BS 5266‑competent contractor, especially in HRBs or complex sites.
If what you have today is an occasional “flick test” and a notebook in someone’s desk, you know it’s below the standard fire officers, insurers and safety case reviewers expect to see when they look at emergency lighting.
Many portfolios now split the work sensibly: your own people run weekly visuals and monthly functional tests (keeping them close to the building), while a partner like All Services 4U takes responsibility for annual duration testing, remedials and logbook/reporting. That way you get genuine control and a paper trail you can put in front of a fire officer or insurer without hesitation.
Who actually counts as “competent” for BS 5266 testing?
BS 5266 doesn’t award a badge, it points to competence. In practice that means:
- Internal staff: who’ve been trained on your local procedure, who understand what a pass or fail looks like, and who know how and when to escalate defects or safety concerns.
- External contractors: who can show training and experience specifically in emergency lighting design, installation, inspection and testing – not just generic electrical work.
If you couldn’t comfortably explain your competence storey to a regulator – who does what, how they’re trained, how you supervise them – tightening this is a quick win before the next FRA, audit or incident writes the narrative for you.
What should a BS 5266 emergency lighting logbook actually contain to stand up to audits and incidents?
A BS 5266 logbook should let any reviewer quickly see what’s installed, how it’s tested, what’s gone wrong and how you dealt with it. Weak, inconsistent or missing records are one of the fastest ways to undermine trust with fire officers, regulators, insurers and in‑house audit teams.
Core sections every serious emergency lighting logbook needs
You can implement this as a physical binder, a structured PDF or fields in your CAFM system, but the content needs to cover:
- System and site profile:
Building address, zones covered, emergency lighting system type (self‑contained, central battery, static inverter), rated duration (e.g. three hours) and any design assumptions such as phased evacuation or standby lighting in high‑risk tasks.
- Named roles and contacts:
Responsible Person under the Fire Safety Order, day‑to‑day FM lead, appointed emergency lighting/testing contractor, and escalation contacts for major defects or impairments.
- Asset register:
A list of all emergency luminaires and exit signs with unique IDs, locations (described clearly enough for someone else to find them), types, and – where relevant – circuit or supply references. This turns test and defect records into something actionable.
- Test records across frequencies:
Entries for each visual inspection, monthly functional test and annual duration test: dates, areas or circuits covered, method used, pass/fail, comments, and who carried out the test (name/company plus signature or login ID).
- Defect and remedial tracking:
Logged issues with a risk rating, date identified, any interim controls (temporary lighting, restricted use, fire watch), target completion dates, actual completion dates and confirmation that the remedial was re‑tested and passed.
- Design and commissioning pack:
As‑installed drawings, design calculations or photometric data if applicable, commissioning certificates, system manuals and any deviations or design judgements agreed with your fire engineer or FRA author.
The benchmark is simple: if a new fire officer or Building Safety Regulator walked in tomorrow and picked up your logbook, could they understand the state of your emergency lighting in a few minutes without a guided tour?
If the answer is no – or “only if they speak to Pat who’s been here 15 years” – you’ve got a documentation problem, not just a technical one. When All Services 4U come into estates like that, a high‑impact early step is to standardise the logbook pattern across the portfolio, re‑indexing and cleaning records so you and any external reviewer are always looking at the same storey.
What legal and insurance exposure are you really carrying if your emergency lighting doesn’t line up with BS 5266?
BS 5266 isn’t a statute, but it is the standard most fire authorities, investigators, coroners and insurers lean on to decide whether your emergency lighting met the vague but powerful requirement to keep people safe under the Fire Safety Order and wider health and safety law.
Where BS 5266 gaps tend to bite in the real world
You probably won’t see a notice headed “BS 5266 failure”. Instead, weaknesses surface in three familiar places:
- Fire authority audits and post‑incident reports:
During routine inspections, FRA follow‑ups or after smoke/false alarms, officers look at whether escape routes are covered, fittings work as intended, and records exist and match reality. Where they find dark routes, obvious defects, exhausted batteries or no testing trail, you can expect recommendations at best and, at worst, enforcement notices, partial prohibitions or prosecutions – particularly in HRBs, care settings, complex non‑domestic premises and anywhere with sleeping risk.
- Civil and criminal liability after harm:
If residents, staff, contractors or members of the public are injured (or worse) during an evacuation or power failure, investigators will work back from “what actually happened” to “what you planned and maintained”. A BS 5266‑aligned regime – design, testing, defect closure, documented decisions – is hard evidence that you acted reasonably. A vague account of “we use an electrician once a year” without logs is much harder to defend.
- Insurance claims and coverage disputes:
Property and business interruption policies often rely on you meeting certain risk controls, even if they’re not listed as “conditions precedent” in bold type. When you submit a claim and the loss adjuster discovers poor coverage, irregular testing or non‑existent records, they gain considerable leverage to reserve their position, argue contributory negligence or limit what they pay. In serious cases, that can turn a major incident into an uninsured loss.
The goal is not perfection; it’s a defensible system. For most organisations that looks like:
- Coverage proportionate to the building’s use, complexity and risk.
- A clear test ladder with responsibilities and frequencies agreed and followed.
- Evidence that defects are found, managed and closed, not just recorded.
- Documentation that any third party can follow without insider knowledge.
If, as a landlord, RTM chair, property manager or AP, you know you’d struggle to tell a coherent, documented storey about your emergency lighting under cross‑examination, that’s a strong signal to invest in tightening design, testing and records before the next FRA, claim or regulator visit forces the issue. Bringing in a partner like All Services 4U to walk that journey with you on one or two flagship buildings first is often the difference between “this feels abstract” and “we know exactly what it looks like when our regime is robust.”
How do you build a BS 5266‑aligned PPM schedule across multiple buildings without burning out your team?
You overwhelm your organisation when every building has its own improvised rules. BS 5266 is actually friendlier than that: it supports a standardised, risk‑based pattern you can roll out across your estate and only adjust where the use and risk truly differ.
Converting BS 5266 into a portfolio‑level PPM pattern
When you zoom out, a workable multi‑site pattern tends to rest on five moves:
- Group buildings and spaces by risk profile, not client or postcode:
Instead of a unique schedule for each site, define a handful of risk groups: tall/deep buildings with complex egress; standard office and communal areas; high‑risk task zones (plant, workshops, commercial kitchens); and low‑use ancillary spaces. BS 5266 expectations map neatly to these clusters.
- Set one test ladder per group and stick to it:
For each group, define your standard test regime – visual checks, monthly function tests, annual duration tests – and only add extra layers where justified (e.g. more frequent engineer inspections in critical plant that cannot fail silently).
- Standardise the instructions and forms:
Use the same task cards or CAFM templates for “visual check”, “monthly test” and “annual three‑hour test” across the estate. This means your caretakers, FM teams and contractors all work to the same playbook, and your audit, compliance and finance teams can compare like with like across sites.
- Make ownership and escalation explicit:
Assign responsibility by role rather than by name: caretakers or concierge teams for visuals; nominated staff with training for monthly tests; competent BS 5266 contractors for annual tests and design changes. Define escalation paths for failures, including who can isolate areas, who can approve temporary measures and who signs off when risk has been reduced back to “business as usual”.
- Bind emergency lighting into your wider safety and compliance calendar:
Align BS 5266 tasks with fire alarm tests, extinguisher servicing, FRA reviews, EICRs, CP12s, L8 tasks and, where relevant, Safety Case reviews. Coordinated visits are easier on your residents, cheaper to run and cleaner to present in board papers, lender packs and insurer dossiers.
When you approach BS 5266 this way, you stop firefighting site by site and start running a system. That’s exactly what boards, regulators and insurers look for when they talk about “assurance” rather than just “tasks done”.
You don’t have to build that model alone. All Services 4U work with RTM boards, HAs, managing agents and asset managers to design one BS 5266 PPM pattern per estate, prove it on two or three representative sites, and then embed it into CAFM, templates and contracts so your people and your partners are all pulling in the same direction.
When is it time to move from DIY or “test‑only” emergency lighting to a specialist BS 5266 partner?
DIY checks and low‑cost “test‑only” visits can be enough when you have one or two simple buildings, low sleeping risk and genuinely competent people with time to stay on top of design changes and documentation. As your estate, risk profile or regulatory attention grow, the question stops being “did we press the switch this month?” and becomes “would our overall system survive a serious audit or incident?”
Clear signs you’ve outgrown a minimalist regime
You’ll usually see the tipping point in your own paperwork and inspection history:
- Recurring emergency lighting findings in FRAs and audits:
When similar issues – inadequate coverage, no lighting in internal escape routes, decayed fittings, missing logs – keep appearing across FRA cycles or external audits, and there’s no visible step‑change in response, you have a systemic gap rather than isolated defects.
- Inconsistent documentation across your estate:
Some buildings have full logbooks, drawings and clear remedial histories; others have scraps of paper or rely entirely on contractor memory. That kind of variability is what external reviewers read as “low control” – particularly in HRBs and higher‑risk use classes.
- Building use and layouts change without lighting follow‑through:
Offices become bedsits, storage becomes sleeping or high‑risk process space, partitions go up, escape routes alter – but nobody has re‑checked whether emergency lighting still meets BS 5266 for the new layout. That’s the sort of “with hindsight” issue everyone spots after an incident.
- Your internal capacity is quietly saturated:
Supervisors, compliance leads and APs can’t physically get around all the buildings they’re nominally responsible for. That’s when oversight becomes luck rather than design, and when DIY/test‑only models start to fray.
A specialist BS 5266 partner brings three things into that picture:
- Design and standards depth: – people whose job is to interpret BS 5266 and other relevant guidance in the context of your actual buildings, not just to run a test script.
- Cross‑portfolio consistency: – standard templates, procedures and reporting so you can compare sites, measure improvement and show progress to boards, regulators and insurers with one view.
- Governance alignment: – an emergency lighting regime that’s visibly linked to your FRA plan, risk register, insurer conditions and, for HRBs, Safety Case and Golden Thread duties.
For many landlords, RTM boards, HAs and managing agents, the sweet spot is a hybrid:
- Your own teams keep ownership of the weekly visuals and monthly function tests, keeping them close to residents and day‑to‑day risk.
- A partner like All Services 4U takes responsibility for annual duration testing, complex remedials, design reviews and logbook quality – at least on higher‑risk or politically sensitive sites.
If you’re unsure whether you’re at that point, have one building properly reviewed: current layout, coverage, regimes, documentation and insurer expectations, against BS 5266. The output is usually a focused list of structural changes and improvements rather than an attack on your teams. From there you can decide, building by building or portfolio‑wide, where DIY/test‑only still makes sense and where a specialist BS 5266 partner becomes the more rational way to protect your reputation, your residents and your balance sheet.
- BS 5266 emergency lighting PPM explained for UK duty holders
- BS 5266 Emergency Lighting PPM & Compliance Service
- The Hidden Risk of Non‑Compliant Emergency Lighting
- What BS 5266 Really Requires for Testing, PPM and Records
- Our BS 5266 Compliance Audit & PPM Schedule Design
- Managed Testing, Remedials and Documentation Service
- Non‑Domestic and Residential Premises We Support
- Why Choose Our Specialist BS 5266 Team Over DIY or Basic Testing
- Book Your Free Consultation With All Services 4U Today
- Frequently Asked Questions
- Related PPM Services
Case Studies


Related Articles

Your Guide To Identifying And Treating Minor Mould Outbreaks
Why Planned Preventative Maintenance (Ppm) Saves Money And Ensures Compliance